
Description
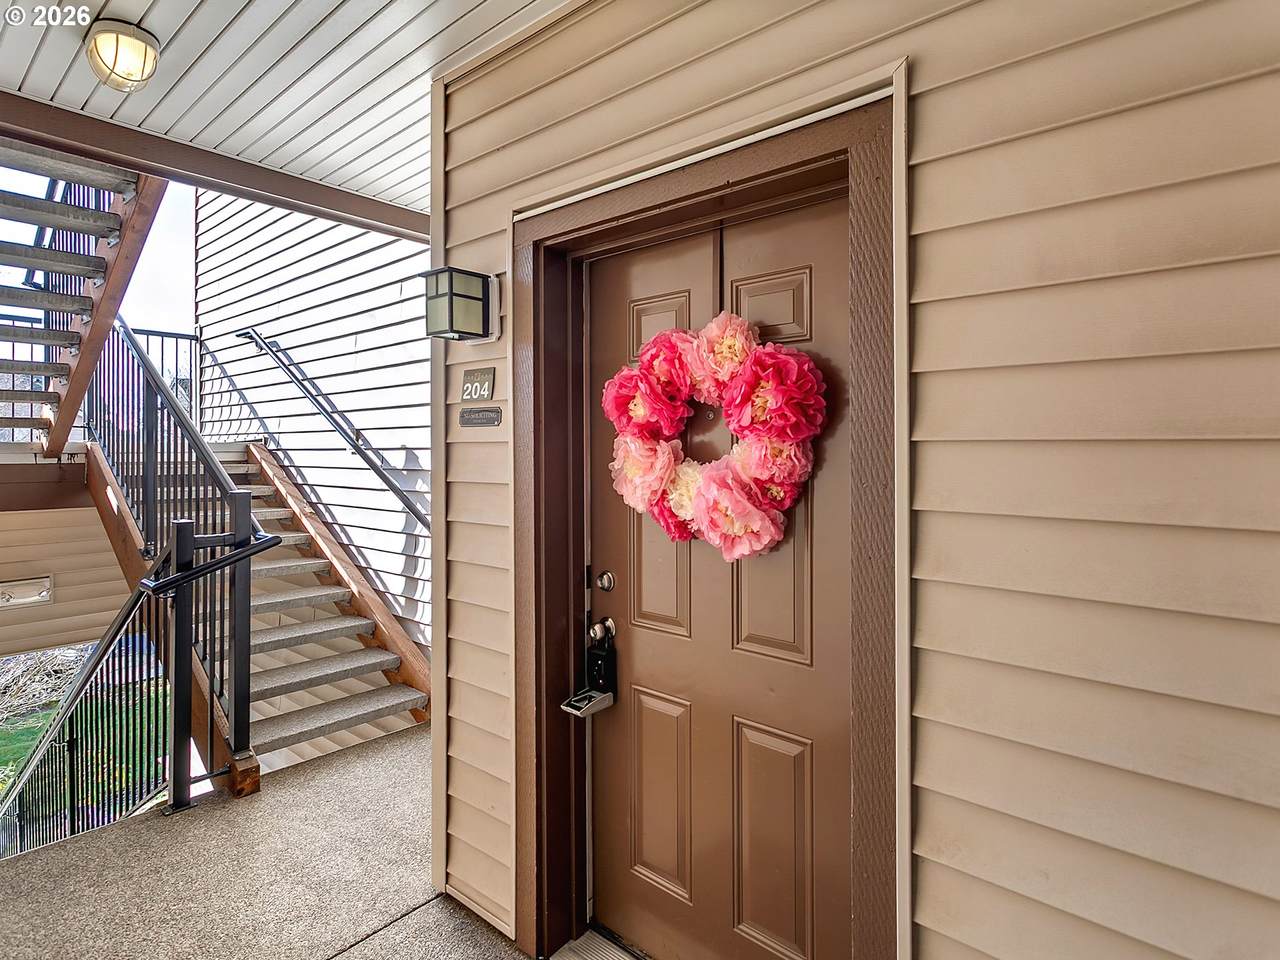
Approved for FHA Financing. This spacious second-story condo has an open floor plan with tall ceilings, creating a bright and airy living space. The nicely appointed kitchen flows seamlessly into the dining area and living room, which features a cozy electric fireplace. Recently renovated with modern upgrades, including: fresh interior paint and laminate flooring for easy maintenance; new lightning fixtures, dimmable switches and blinds; upgraded kitchen with GE dishwasher, LG smart refrigerator, microwave, range, new farm sink and plumbing; new LG smart washer and dryer tower. Together with two portable LG smart air conditioners and Mysa smart thermostats in every room, you can control all appliances and home climate via Wi-Fi on a smartphone app with great savings on energy! A private balcony with a beautiful nature view and quiet street provides perfect fresh start to your day and relaxation in the evening. The spacious primary bedroom includes a large walk-in closet and en suite bathroom, while the second bedroom with a closet and hall bath provide flexibility for a home office or children’s room. Hall and large balcony closets provide great additional storage space. Parking is a breeze with an assigned covered carport and plenty of free parking space around the complex. This corner unit is ideally located toward the back of the complex, ensuring a quiet retreat, yet it remains conveniently close to Tanasbourne Shopping Malls, Willow Creek Public Transport Center, and just 10 minutes from Intel and Nike campuses. Moreover, the HOA fee of $450/month covers everything except electricity and internet. With the rental cap not yet met, this unit is perfect for maintenance-free living or as a rental property. Don't miss this opportunity to own a move-in-ready condo in a prime location!
-
2BEDS
-
N/AACRES
-
2BATHS
-
01/2 BATHS
-
939SQFT
-
$272$/SQFT
School Information
Description
Approved for FHA Financing. This spacious second-story condo has an open floor plan with tall ceilings, creating a bright and airy living space. The nicely appointed kitchen flows seamlessly into the dining area and living room, which features a cozy electric fireplace. Recently renovated with modern upgrades, including: fresh interior paint and laminate flooring for easy maintenance; new lightning fixtures, dimmable switches and blinds; upgraded kitchen with GE dishwasher, LG smart refrigerator, microwave, range, new farm sink and plumbing; new LG smart washer and dryer tower. Together with two portable LG smart air conditioners and Mysa smart thermostats in every room, you can control all appliances and home climate via Wi-Fi on a smartphone app with great savings on energy! A private balcony with a beautiful nature view and quiet street provides perfect fresh start to your day and relaxation in the evening. The spacious primary bedroom includes a large walk-in closet and en suite bathroom, while the second bedroom with a closet and hall bath provide flexibility for a home office or children’s room. Hall and large balcony closets provide great additional storage space. Parking is a breeze with an assigned covered carport and plenty of free parking space around the complex. This corner unit is ideally located toward the back of the complex, ensuring a quiet retreat, yet it remains conveniently close to Tanasbourne Shopping Malls, Willow Creek Public Transport Center, and just 10 minutes from Intel and Nike campuses. Moreover, the HOA fee of $450/month covers everything except electricity and internet. With the rental cap not yet met, this unit is perfect for maintenance-free living or as a rental property. Don't miss this opportunity to own a move-in-ready condo in a prime location!
Listing content is copyright © 2026 RMLS™, Portland, Oregon. The content relating to real estate for sale on this web site comes in part from the IDX program of the RMLS™ of Portland, Oregon. Real estate listings held by brokerage firms other than Keller Williams Realty Portland Central are marked with the RMLS™ logo, and detailed information about these properties includes the names of the listing brokers. Data last updated 2026-10-17T16:49:20.997.Data deemed reliable but not guaranteed. Some properties which appear for sale on this web site may subsequently have sold or may no longer be available. IDX information is provided exclusively for consumers’ personal, non-commercial use, and may not be used for any purpose other than to identify prospective properties consumers may be interested in purchasing. All information provided is deemed reliable but is not guaranteed accurate by RMLS™ or Keller Williams Realty Portland Central and should be independently verified.
 Listing provided courtesy of Premiere Property Group, LLC: .