Skip To Content

2309 SW 1ST Ave , #242

Portland, OR 97201
  • $299,000
  • STATUS: Pending
  • ON SITE: 273 Days
  • MLS #: 312681628
Pending
UPDATED: 47 min ago
$299,000
  • 2
    BEDS
  • N/A
    ACRES
  • 2
    BATHS
  • 0
    1/2 BATHS
  • 1,593
    SQFT
  • $188
    $/SQFT
Type:
Condo
Built:
1980
County:

School Information

Elementary School:
Middle School:
High School:

Description

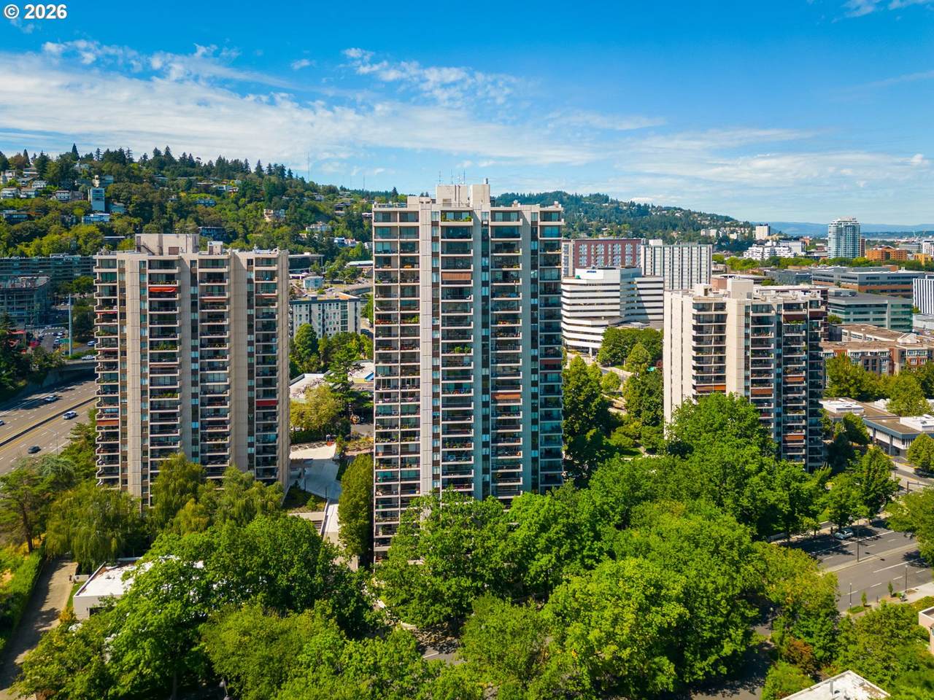
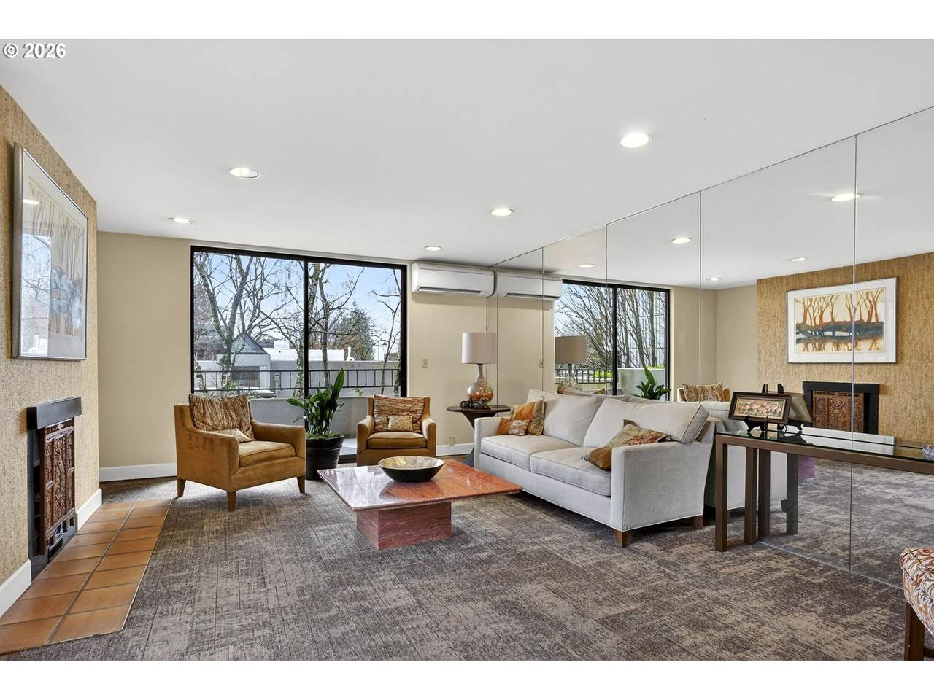
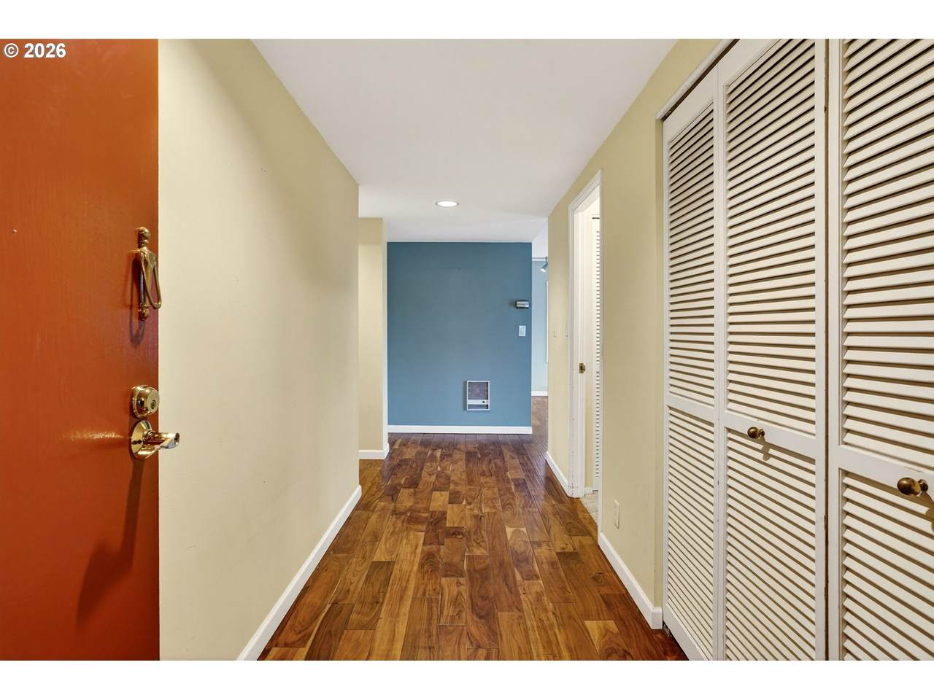
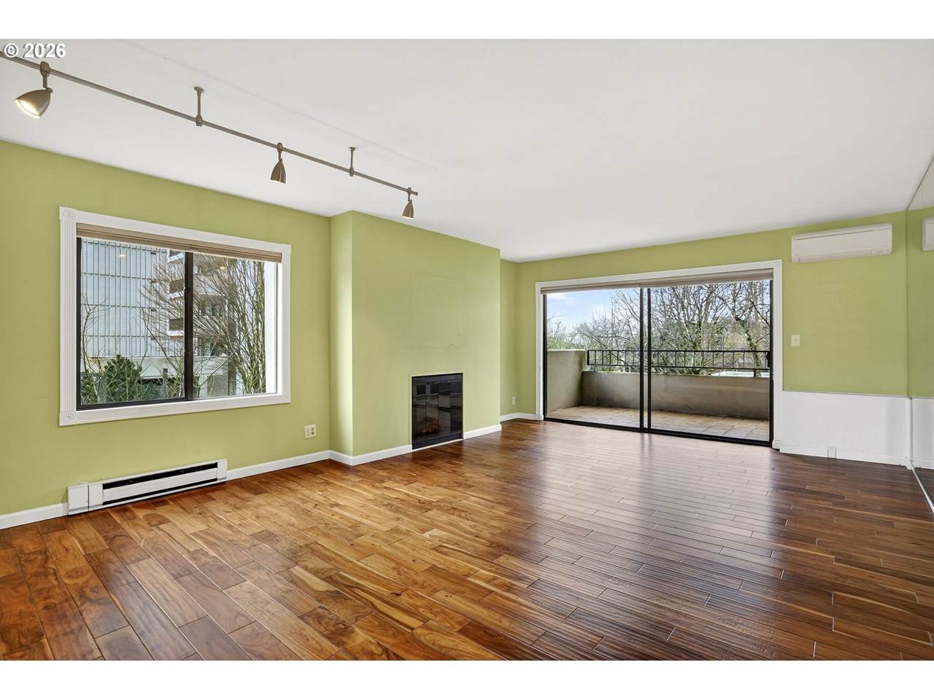
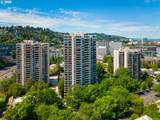
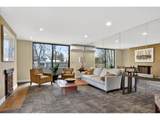
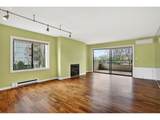
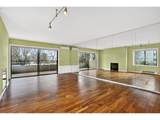
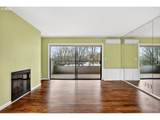
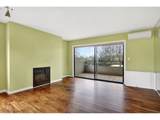
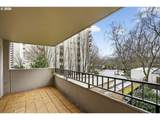
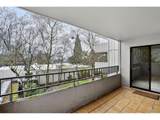
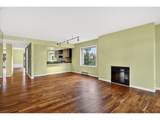
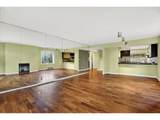
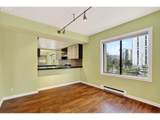
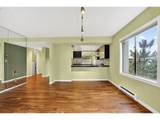
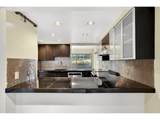
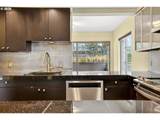
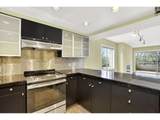
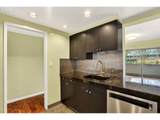
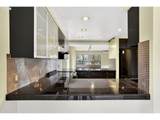
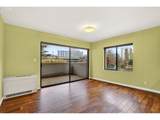
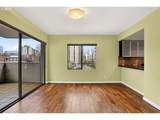
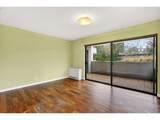
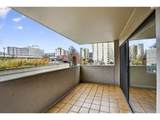
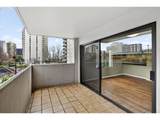
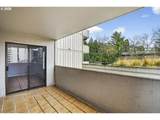
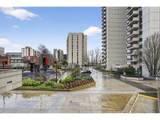
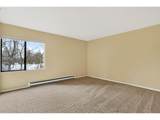
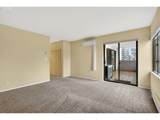
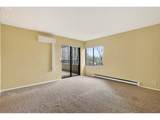
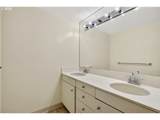
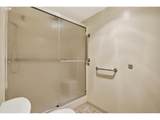
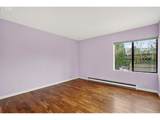
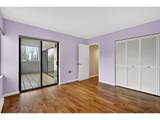
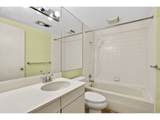
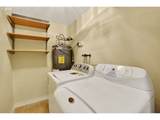
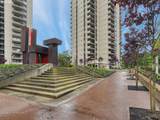
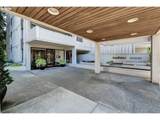
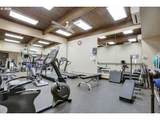
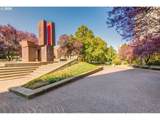
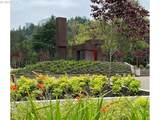
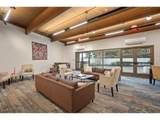
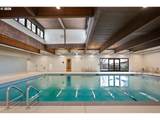
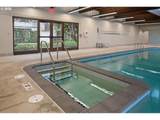
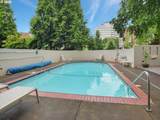
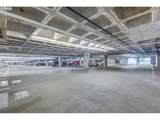
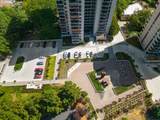
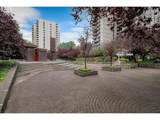
Enjoy effortless one level living in this light filled 2 Bedroom, 2 bath condo featuring a unique, thoughtfully designed floor plan with an abundance of outdoor living space. At the heart of the home is a spacious kitchen that opens seamlessly to both the living room and the family / dining area, creating an ideal layout for entertaining and everyday living. Features you'll love two private balconies with east and west exposures for both sunrise and sunset views. Over 300 Square feet of outdoor living space-perfect for gardening, dining, relaxing or entertaining. Open and light filled floor plain with engineered hardwood floors throughout the main living areas. Spacious primary suite with double closets, a walk-in shower, and private east facing balcony. Second bedroom with direct access to west facing balcony and adjacent full bath. Electric fireplace, in-unit laundry with new hot water heater. Washer and dryer included. Secure garage, parking conveniently located near building entrance. This condo community offers resort style amenities, including an indoor saltwater pool and hot tub with expansive sun deck. Newly renovated men and women's locker rooms, fitness center with weight and cardio equipment. Enjoy the outdoor pool with its own patio, ideal for hosting parties or soaking up the sun. 53 guest parking spaces unheard of downtown, 24 hour concierge, on MAX and bus line, street car one block north, minutes to OHSU, Portland State and the downtown cultural district. Stroll the Halprin Park Sequence to River Place Esplanade shops and restaurants, theaters and water front trails. Pet friendly community with no rental cap offering flexibility for both home owners and investors. If you have been searching for a home that combines indoor comfort with exceptional outdoor living, unbeatable amenities and outstanding value in the heart of Portland this is the one.

Monthly Payment Calculator


Listing content is copyright © 2026 RMLS™, Portland, Oregon. The content relating to real estate for sale on this web site comes in part from the IDX program of the RMLS™ of Portland, Oregon. Real estate listings held by brokerage firms other than Keller Williams Realty Portland Central are marked with the RMLS™ logo, and detailed information about these properties includes the names of the listing brokers. Data last updated 2026-11-12T16:41:29.593.Data deemed reliable but not guaranteed. Some properties which appear for sale on this web site may subsequently have sold or may no longer be available. IDX information is provided exclusively for consumers’ personal, non-commercial use, and may not be used for any purpose other than to identify prospective properties consumers may be interested in purchasing. All information provided is deemed reliable but is not guaranteed accurate by RMLS™ or Keller Williams Realty Portland Central and should be independently verified.
www.liveinpdxnow.com/homes/172942727
Print Image

2309 SW 1ST Ave , #242 Portland, OR 97201

  • Price: $299,000
  • Status: Pending
  • On Site: 273 Days
  • Updated: 47 min ago
  • MLS #: 312681628
2
Beds
2
Baths
0
½ Baths
N/A
Acres
1,593
SQFT
$188
$/SQFT
1980
Built
Neighborhood:
Portland Nw/ Sw/ S, Raleigh Hills
County:
Multnomah
Area:
Portland Nw/ Sw/ S, Raleigh Hills
Elementary School:
Ainsworth
Middle School:
Robert Gray
High School:
Lincoln
Property Description
Enjoy effortless one level living in this light filled 2 Bedroom, 2 bath condo featuring a unique, thoughtfully designed floor plan with an abundance of outdoor living space. At the heart of the home is a spacious kitchen that opens seamlessly to both the living room and the family / dining area, creating an ideal layout for entertaining and everyday living. Features you'll love two private balconies with east and west exposures for both sunrise and sunset views. Over 300 Square feet of outdoor living space-perfect for gardening, dining, relaxing or entertaining. Open and light filled floor plain with engineered hardwood floors throughout the main living areas. Spacious primary suite with double closets, a walk-in shower, and private east facing balcony. Second bedroom with direct access to west facing balcony and adjacent full bath. Electric fireplace, in-unit laundry with new hot water heater. Washer and dryer included. Secure garage, parking conveniently located near building entrance. This condo community offers resort style amenities, including an indoor saltwater pool and hot tub with expansive sun deck. Newly renovated men and women's locker rooms, fitness center with weight and cardio equipment. Enjoy the outdoor pool with its own patio, ideal for hosting parties or soaking up the sun. 53 guest parking spaces unheard of downtown, 24 hour concierge, on MAX and bus line, street car one block north, minutes to OHSU, Portland State and the downtown cultural district. Stroll the Halprin Park Sequence to River Place Esplanade shops and restaurants, theaters and water front trails. Pet friendly community with no rental cap offering flexibility for both home owners and investors. If you have been searching for a home that combines indoor comfort with exceptional outdoor living, unbeatable amenities and outstanding value in the heart of Portland this is the one.
Exterior Features

Architectural Style Stories1 Contemporary Attached Garage YN Yes Condominium Deck Avail YN Yes Condominium Deck Dimensions 7.9 x 14 Condominium Garage Type Deeded Condominium Yard YN Yes Exterior Description Other Exterior Features Covered Deck Garden In Ground Pool Patio Raised Beds Sauna Security Lights Spa Sprinkler Yard Foundation Details Concrete Perimeter Garage Type Attached Lot Features Commons Level Light Rail On Busline Street Car Trees Parking Features Deeded Off Street Parking Total 1 Road Surface Type Concrete Roof Other Unit Location Lower Floor View Description City Trees Woods View YN Yes

Interior Features

Additional Room Description Laundry Additional Room Level Main Appliances Builtin Range Dishwasher Disposal Free Standing Refrigerator Granite Plumbed For Ice Maker Tile Basement Finished Full Basement Storage Space Bathrooms Full Lower Level 0 Bathrooms Full Main Level 2 Bathrooms Full Upper Level 0 Bathrooms Partial Lower Level 0 Bathrooms Partial Main Level 0 Bathrooms Partial Upper Level 0 Condominium Elevator YN Yes Condominium Floor Plan One Level Condominium Washer Dryer Hookup Available Cooling Heat Pump Mini Split Cooling YN Yes Dining Room Features Balcony Sliding Doors Dining Room Features Cont Engineered Hardwood Dining Room Level Main Fireplace Features Electric Fireplace YN Yes Fireplaces Total 1 Heating Baseboard Ductless Mini Split Heating YN Yes Interior Features Engineered Hardwood Garage Door Opener Granite High Speed Internet Hookup Available Laundry Wallto Wall Carpet Washer Dryer Kitchen Features Builtin Range Dishwasher Disposal Eat Bar Microwave Kitchen Features Cont Free Standing Refrigerator Kitchen11 Level Main Living Room Features Balcony Fireplace Sliding Doors Living Room Features Cont Engineered Hardwood Living Room Level Main Lower Level Area Total 0 Main Level Area Total 1593 Primary Bedroom Features Balcony Sliding Doors Primary Bedroom Features Cont Double Closet Engineered Hardwood Ensuite Walkin Shower Wallto Wall Carpet Primary Bedroom Level Main Second Bedroom Features Balcony Sliding Doors Second Bedroom Features Cont Engineered Hardwood Second Bedroom Level Main Upper Level Area Total 0 Window Features Aluminum Frames Double Pane Windows

Property Features

Accessibility Features Accessible Approachwith Ramp Accessible Entrance Main Floor Bedroom Bath Minimal Steps One Level Parking Utility Room On Main Walkin Shower Accessibility YN Yes Association Amenities All Landscaping Cable TV Commons Concierge Exterior Maintenance Front Yard Landscaping Insurance Internet Maintenance Grounds Management Meeting Room Party Room Pool Road Maintenance Sauna Sewer Spa Hot Tub Trash Water Weight Room Association Fee 1193 Association Fee Frequency Monthly Association YN Yes Bank Owned YN No Condominium Concierge YN Yes Condominium Conversion YN No Condominium Parking Tandem YN No Fuel Description Electricity Green Certification YN No Home Warranty YN No Hot Water Description Electricity IDXAddress Display YN Yes Internet Service Type Cable Listing Terms Cash Conventional FHA VALoan New Construction YN No Property Attached YN No Property Condition Resale Property Sub Type Condominium Security Features Entry Handicap Access Intercom Entry Security Gate Senior Community YN No Sewer Public Sewer Short Sale YN No Tax Annual Amount 7195.14 Tax Year 2025 Water Source Public Water

Listing provided courtesy of Premiere Property Group, LLC: .


Listing content is copyright © 2026 RMLS™, Portland, Oregon. The content relating to real estate for sale on this web site comes in part from the IDX program of the RMLS™ of Portland, Oregon. Real estate listings held by brokerage firms other than Keller Williams Realty Portland Central are marked with the RMLS™ logo, and detailed information about these properties includes the names of the listing brokers. Data last updated 2026-11-12T16:41:29.593.Data deemed reliable but not guaranteed. Some properties which appear for sale on this web site may subsequently have sold or may no longer be available. IDX information is provided exclusively for consumers’ personal, non-commercial use, and may not be used for any purpose other than to identify prospective properties consumers may be interested in purchasing. All information provided is deemed reliable but is not guaranteed accurate by RMLS™ or Keller Williams Realty Portland Central and should be independently verified.
 
https://bt-photos.global.ssl.fastly.net/portland/1280_boomver_1_312681628-2.jpg https://bt-photos.global.ssl.fastly.net/portland/1280_boomver_1_312681628-2.jpg https://bt-photos.global.ssl.fastly.net/portland/1280_boomver_1_312681628-2.jpg
Logo
Keller Williams Realty Portland Central
919 NE 19th Ave
Portland OR, 97220