








Description
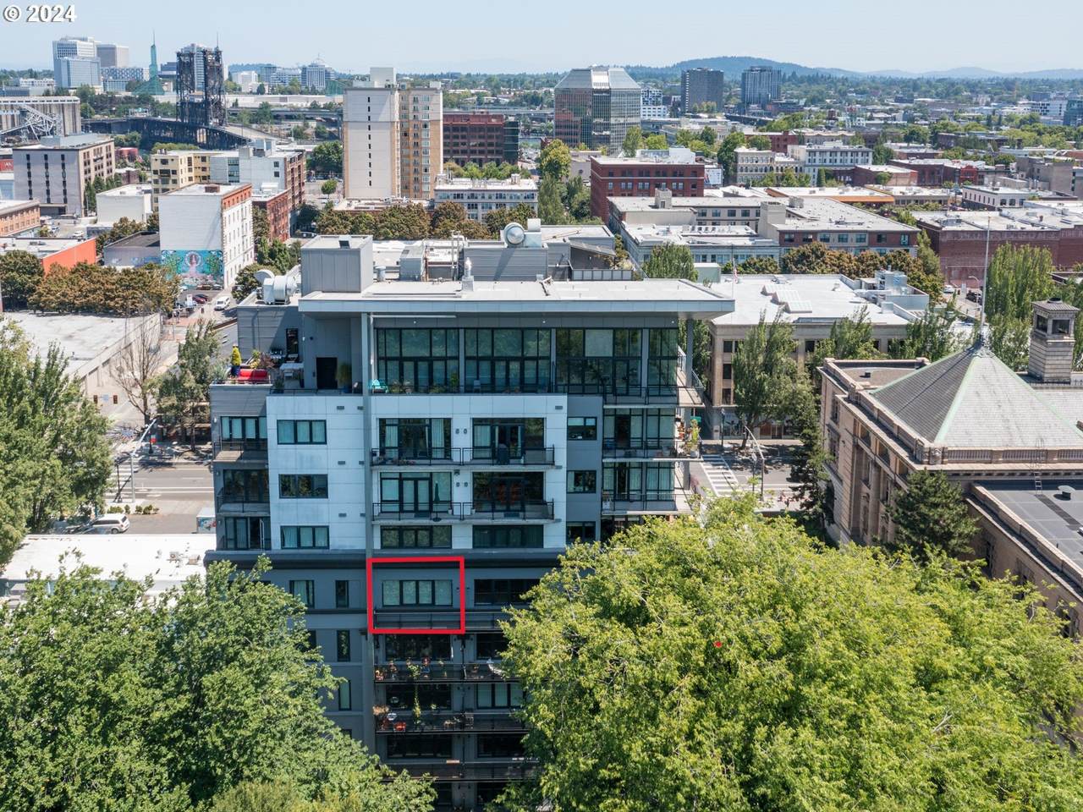
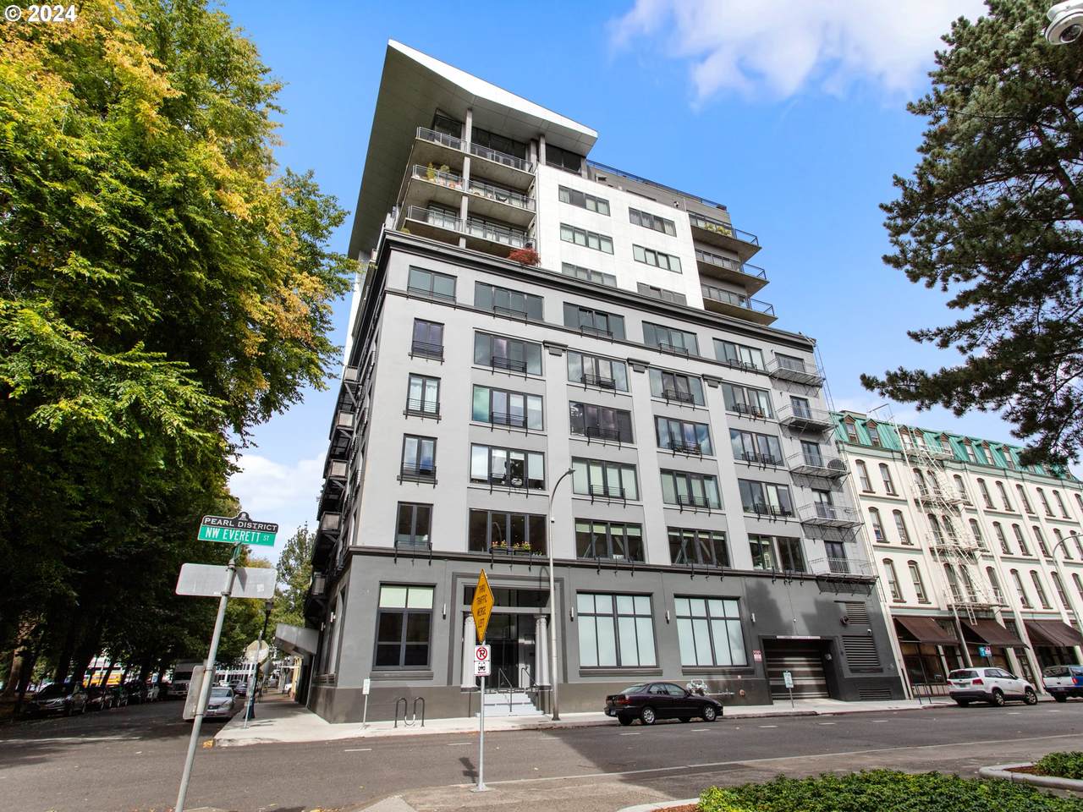
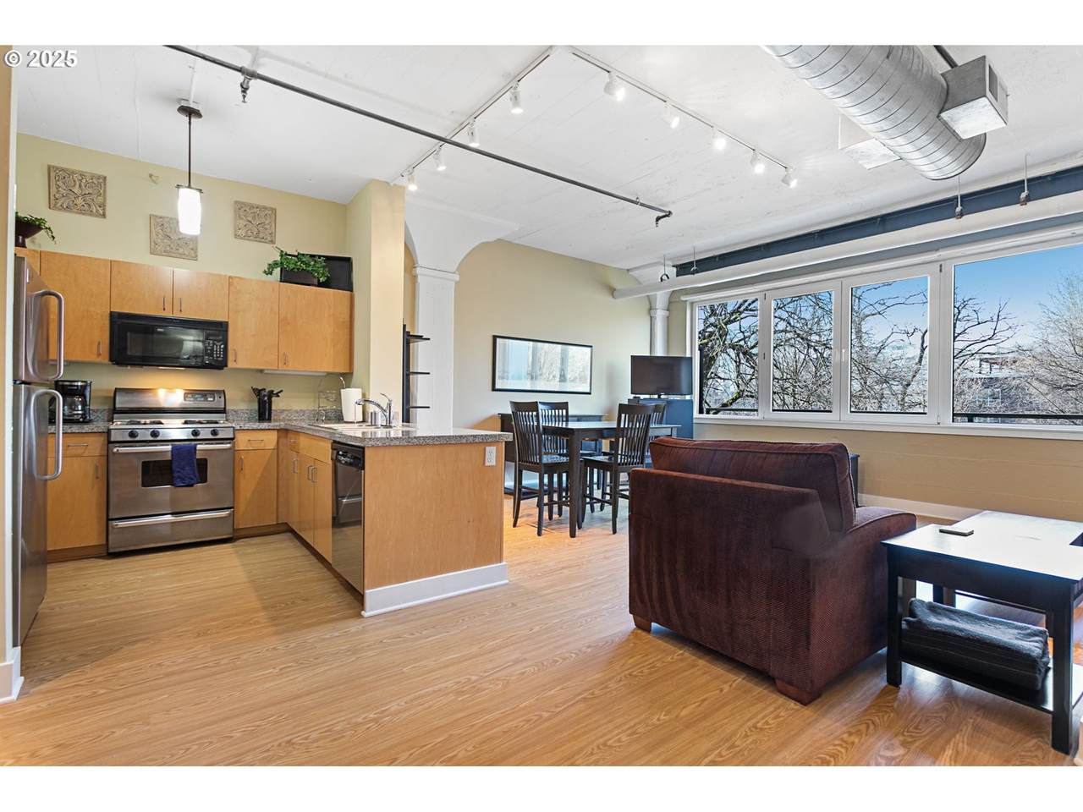
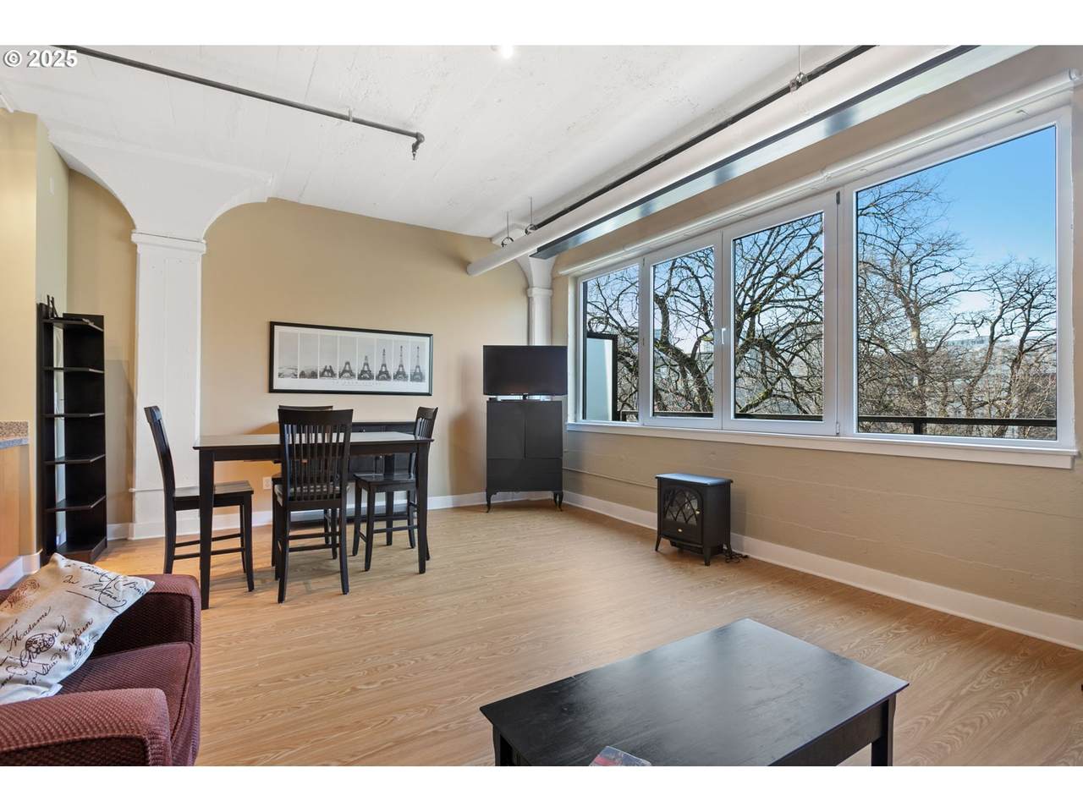
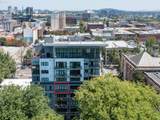
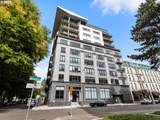
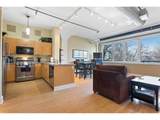
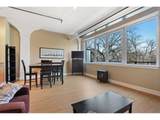
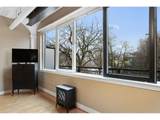
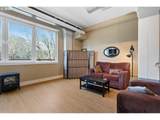
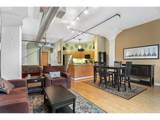
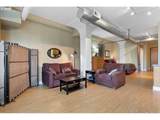
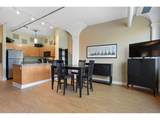
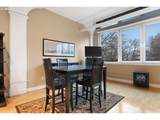
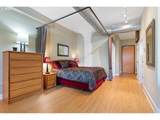
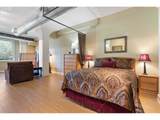
Experience authentic loft living in one of the Pearl District's most iconic buildings. North Park Lofts began life in 1909 as a six-story concrete warehouse before undergoing a thoughtful renovation in 1999 that included seismic upgrades and the addition of four new floors, preserving its industrial character while creating distinctive modern homes. Located on the top floor of the original building, this light-filled loft showcases dramatic 10-foot ceilings, signature flared concrete columns, and expansive European tilt-and-turn windows overlooking the beautiful North Park Blocks. Two large windows open to a private balcony, creating the perfect spot to enjoy your morning coffee or unwind in the evening. Recent updates include engineered wood and tile flooring, a stylish bathroom vanity, granite and tile countertops, and contemporary lighting throughout. Storage is plentiful with a spacious walk-in closet, additional storage in and above the laundry closet, plus extra room in the oversized corner parking space.Home to just 68 residences ranging from approximately 700 to 1,900 square feet, North Park Lofts offers a true loft lifestyle with a welcoming sense of community. Directly across the street, the Parisian-inspired North Park Blocks feature shaded walking paths, classic lamp posts, and towering elm trees. With a Walk Score of 100, Transit Score of 91, and Bike Score of 99, you're just steps from Portland's best restaurants, breweries, boutiques, parks, and streetcar access. The neighborhood continues to grow with the exciting Broadway Corridor redevelopment, including the extension of the Park Blocks and a new luxury hotel with a restaurant and bar at NW Davis and Park.Own a piece of Portland history while enjoying the best of urban living in one of the Pearl District's most sought-after locations.
-
1BEDS
-
N/AACRES
-
1BATHS
-
01/2 BATHS
-
827SQFT
-
$362$/SQFT
School Information
Description
Experience authentic loft living in one of the Pearl District's most iconic buildings. North Park Lofts began life in 1909 as a six-story concrete warehouse before undergoing a thoughtful renovation in 1999 that included seismic upgrades and the addition of four new floors, preserving its industrial character while creating distinctive modern homes. Located on the top floor of the original building, this light-filled loft showcases dramatic 10-foot ceilings, signature flared concrete columns, and expansive European tilt-and-turn windows overlooking the beautiful North Park Blocks. Two large windows open to a private balcony, creating the perfect spot to enjoy your morning coffee or unwind in the evening. Recent updates include engineered wood and tile flooring, a stylish bathroom vanity, granite and tile countertops, and contemporary lighting throughout. Storage is plentiful with a spacious walk-in closet, additional storage in and above the laundry closet, plus extra room in the oversized corner parking space.Home to just 68 residences ranging from approximately 700 to 1,900 square feet, North Park Lofts offers a true loft lifestyle with a welcoming sense of community. Directly across the street, the Parisian-inspired North Park Blocks feature shaded walking paths, classic lamp posts, and towering elm trees. With a Walk Score of 100, Transit Score of 91, and Bike Score of 99, you're just steps from Portland's best restaurants, breweries, boutiques, parks, and streetcar access. The neighborhood continues to grow with the exciting Broadway Corridor redevelopment, including the extension of the Park Blocks and a new luxury hotel with a restaurant and bar at NW Davis and Park.Own a piece of Portland history while enjoying the best of urban living in one of the Pearl District's most sought-after locations.
Listing content is copyright © 2026 RMLS™, Portland, Oregon. The content relating to real estate for sale on this web site comes in part from the IDX program of the RMLS™ of Portland, Oregon. Real estate listings held by brokerage firms other than Keller Williams Realty Portland Central are marked with the RMLS™ logo, and detailed information about these properties includes the names of the listing brokers. Data last updated 2026-10-15T10:04:44.05.Data deemed reliable but not guaranteed. Some properties which appear for sale on this web site may subsequently have sold or may no longer be available. IDX information is provided exclusively for consumers’ personal, non-commercial use, and may not be used for any purpose other than to identify prospective properties consumers may be interested in purchasing. All information provided is deemed reliable but is not guaranteed accurate by RMLS™ or Keller Williams Realty Portland Central and should be independently verified.
 Listing provided courtesy of ELEETE Real Estate: .