








Description
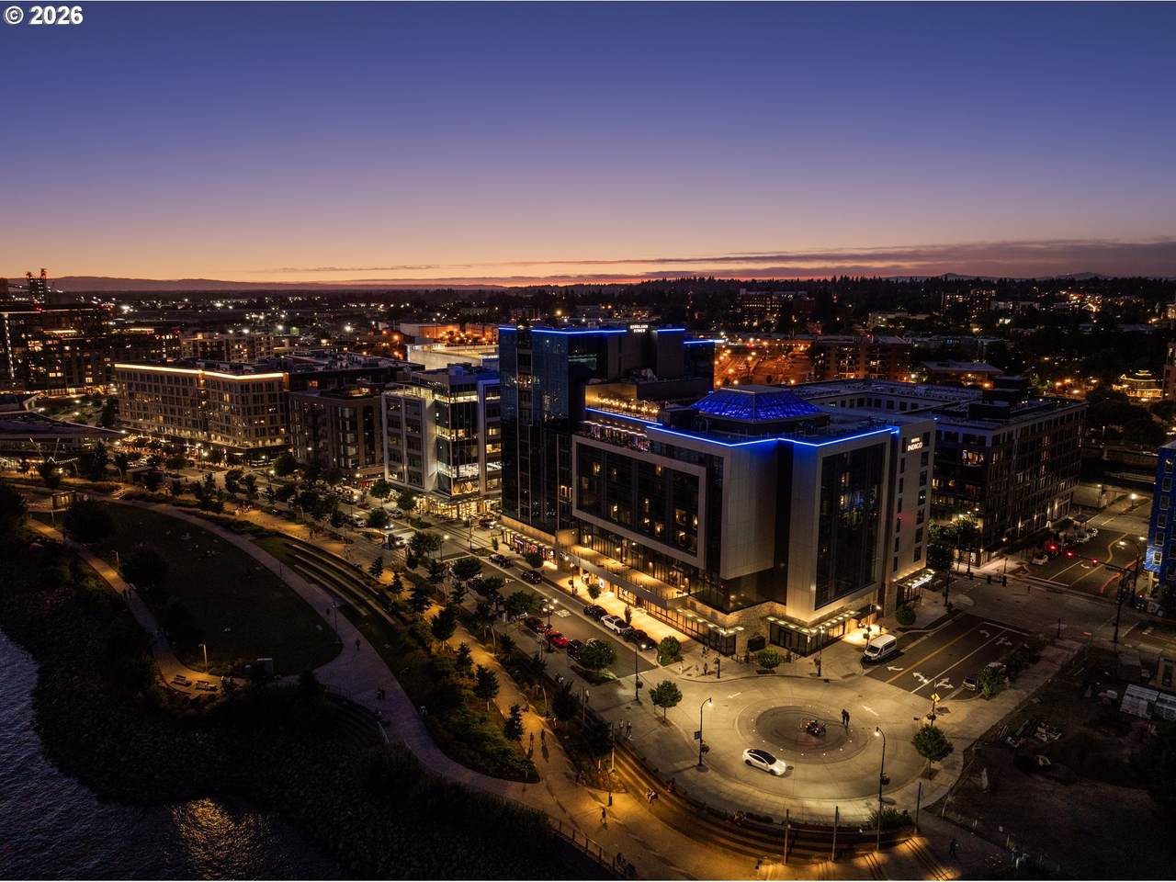
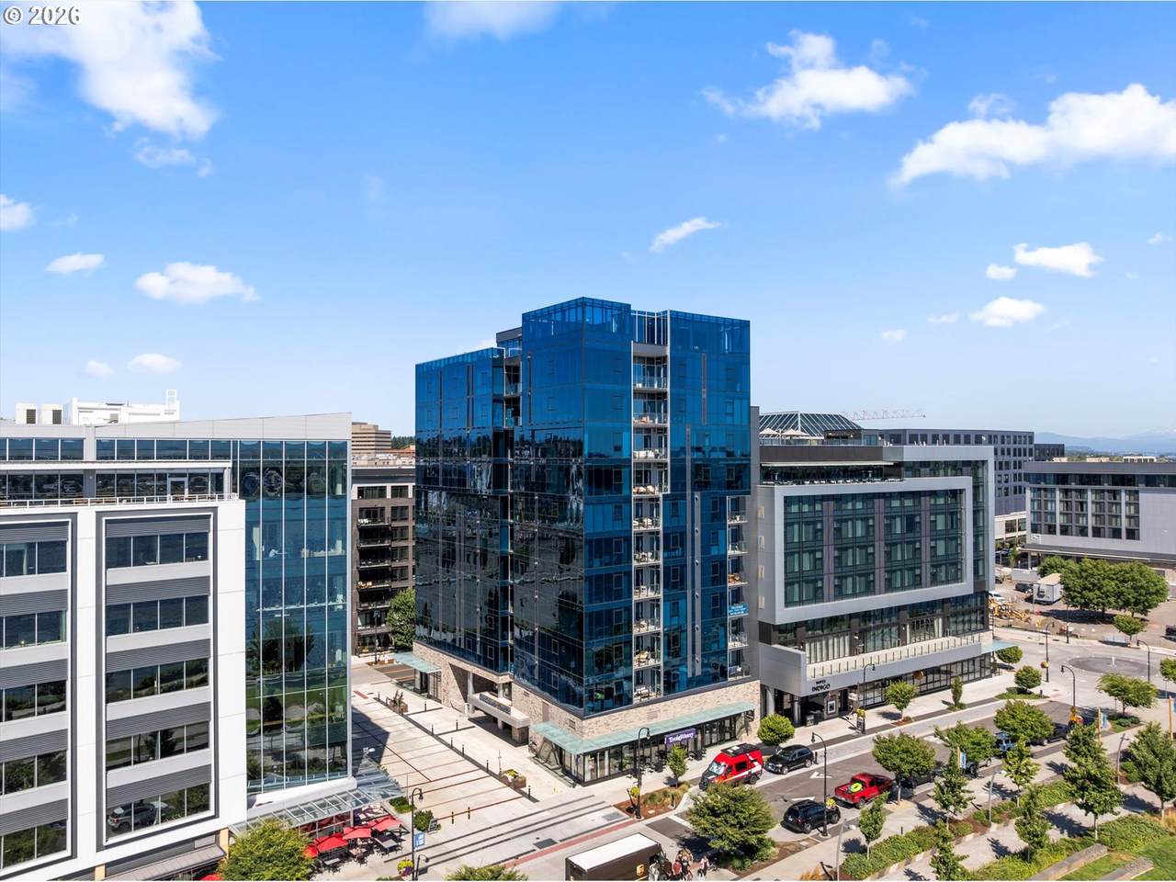
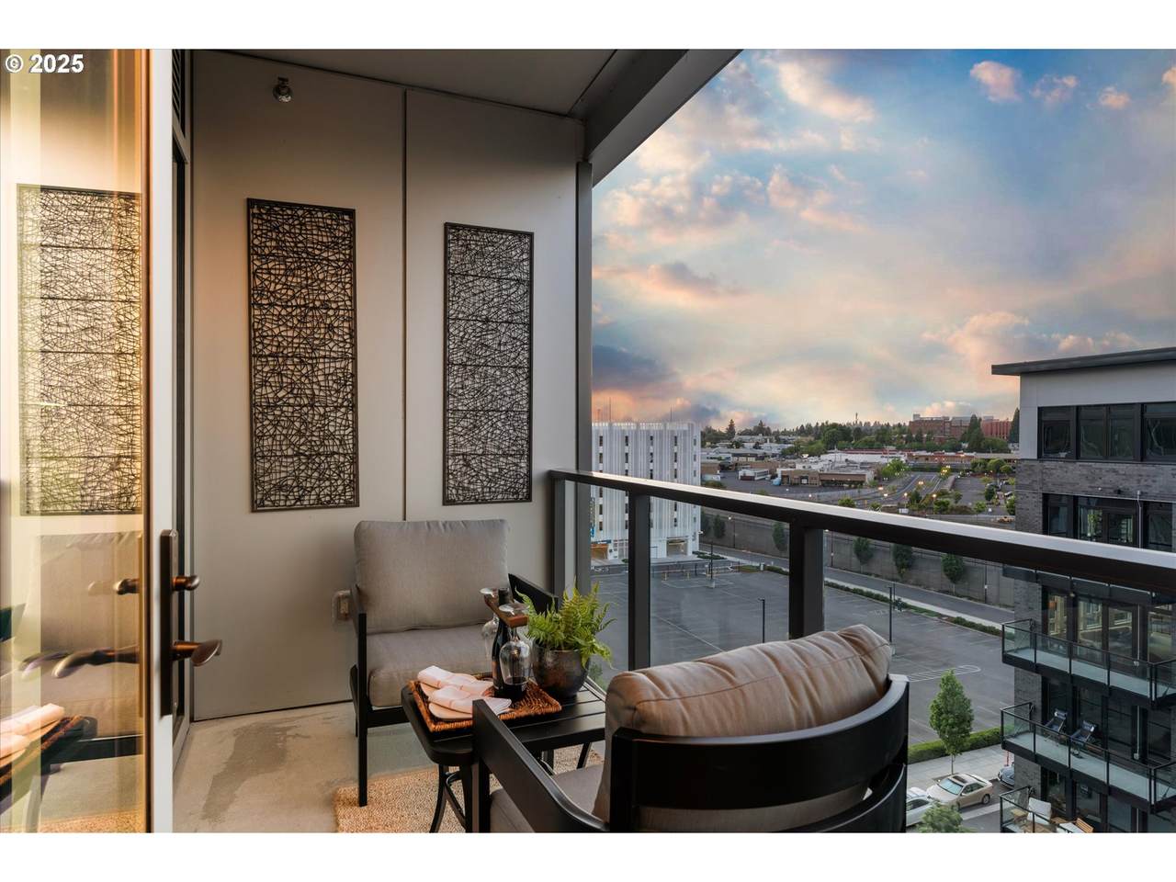
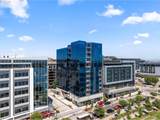
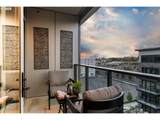
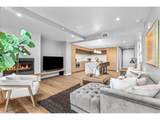
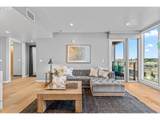
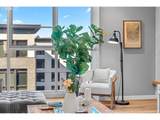
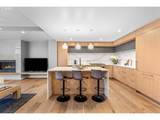
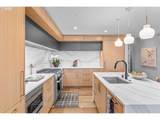
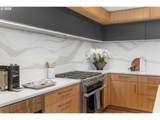
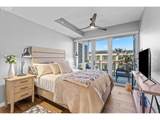
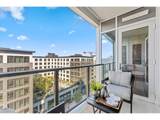
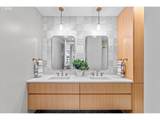
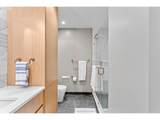
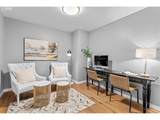
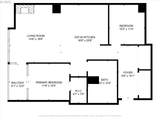
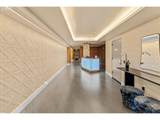
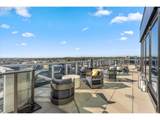
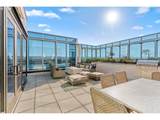
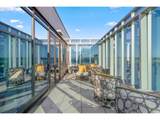
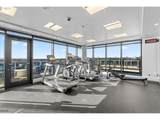
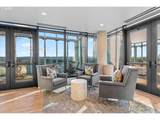
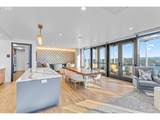
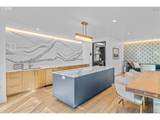
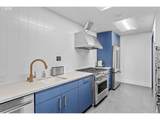
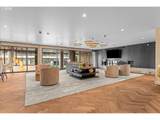
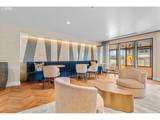
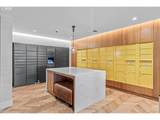
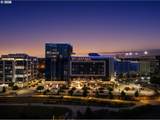
RESIDENCE 700 | KIRKLAND TOWER | VANCOUVER WATERFRONTSome homes ask you to compromise. This one offers a discount.Perched on the highest available floor for its plan, Residence 700 at Kirkland Tower delivers the Vancouver Waterfront's most livable one-bedroom-plus-den layout — a home that genuinely functions as a two-bedroom — with sweeping west-facing city and sunset views that stop people mid-sentence. Floor-to-ceiling glass captures the evening light in a way that never gets old.The kitchen is built for people who actually cook and people who just like to look like they do: Miele appliances, quartz countertops, vented range hood, and a seamless flow into the living space that makes entertaining feel effortless. Wide-plank European engineered hardwood, independent HVAC, and modern finishes run throughout — nothing feels like an afterthought.The primary suite is genuinely restful. The den earns its keep as a guest room, office, or media space depending on the week. This is a lock-and-leave home designed for a life that moves.The amenity stack at Kirkland Tower is among the strongest in the Pacific Northwest: rooftop sky lounge and terrace with fire features, fitness center, resident clubroom, concierge, and direct interior access to Hotel Indigo. On-site you have El Gaucho, The Witness Tree rooftop bar, 13 Coins, 13 Coins Coffee House, Amelie Med Spa, and Evoke Winery — plus room service and valet. Vancouver Waterfront Park, acclaimed dining, and boutique retail are steps away.Now the part that makes this one worth running the numbers on: a rare, transferable property tax abatement remains in place through 2031. For the right buyer, that's a five-figure advantage baked into the purchase — before you've negotiated a dollar.Priced to move. Seller is motivated and will consider all reasonable offers.
-
1BEDS
-
N/AACRES
-
1BATHS
-
01/2 BATHS
-
1,121SQFT
-
$870$/SQFT
School Information
Description
RESIDENCE 700 | KIRKLAND TOWER | VANCOUVER WATERFRONTSome homes ask you to compromise. This one offers a discount.Perched on the highest available floor for its plan, Residence 700 at Kirkland Tower delivers the Vancouver Waterfront's most livable one-bedroom-plus-den layout — a home that genuinely functions as a two-bedroom — with sweeping west-facing city and sunset views that stop people mid-sentence. Floor-to-ceiling glass captures the evening light in a way that never gets old.The kitchen is built for people who actually cook and people who just like to look like they do: Miele appliances, quartz countertops, vented range hood, and a seamless flow into the living space that makes entertaining feel effortless. Wide-plank European engineered hardwood, independent HVAC, and modern finishes run throughout — nothing feels like an afterthought.The primary suite is genuinely restful. The den earns its keep as a guest room, office, or media space depending on the week. This is a lock-and-leave home designed for a life that moves.The amenity stack at Kirkland Tower is among the strongest in the Pacific Northwest: rooftop sky lounge and terrace with fire features, fitness center, resident clubroom, concierge, and direct interior access to Hotel Indigo. On-site you have El Gaucho, The Witness Tree rooftop bar, 13 Coins, 13 Coins Coffee House, Amelie Med Spa, and Evoke Winery — plus room service and valet. Vancouver Waterfront Park, acclaimed dining, and boutique retail are steps away.Now the part that makes this one worth running the numbers on: a rare, transferable property tax abatement remains in place through 2031. For the right buyer, that's a five-figure advantage baked into the purchase — before you've negotiated a dollar.Priced to move. Seller is motivated and will consider all reasonable offers.
Listing content is copyright © 2026 RMLS™, Portland, Oregon. The content relating to real estate for sale on this web site comes in part from the IDX program of the RMLS™ of Portland, Oregon. Real estate listings held by brokerage firms other than Keller Williams Realty Portland Central are marked with the RMLS™ logo, and detailed information about these properties includes the names of the listing brokers. Data last updated 2026-10-17T22:50:38.64.Data deemed reliable but not guaranteed. Some properties which appear for sale on this web site may subsequently have sold or may no longer be available. IDX information is provided exclusively for consumers’ personal, non-commercial use, and may not be used for any purpose other than to identify prospective properties consumers may be interested in purchasing. All information provided is deemed reliable but is not guaranteed accurate by RMLS™ or Keller Williams Realty Portland Central and should be independently verified.
 Listing provided courtesy of Cascade Hasson Sotheby's International Realty: .