Skip To Content

64 Wheatherstone Ct , #36

Lake Oswego, OR 97035
  • $449,900
  • STATUS: Active
  • ON SITE: 298 Days
  • MLS #: 136656997
UPDATED: 68 min ago
$449,900
  • 4
    BEDS
  • N/A
    ACRES
  • 3
    BATHS
  • 1
    1/2 BATHS
  • 2,465
    SQFT
  • $183
    $/SQFT
Neighborhood:
Type:
Condo
Built:
1972
County:

School Information

Elementary School:
Middle School:
High School:

Description

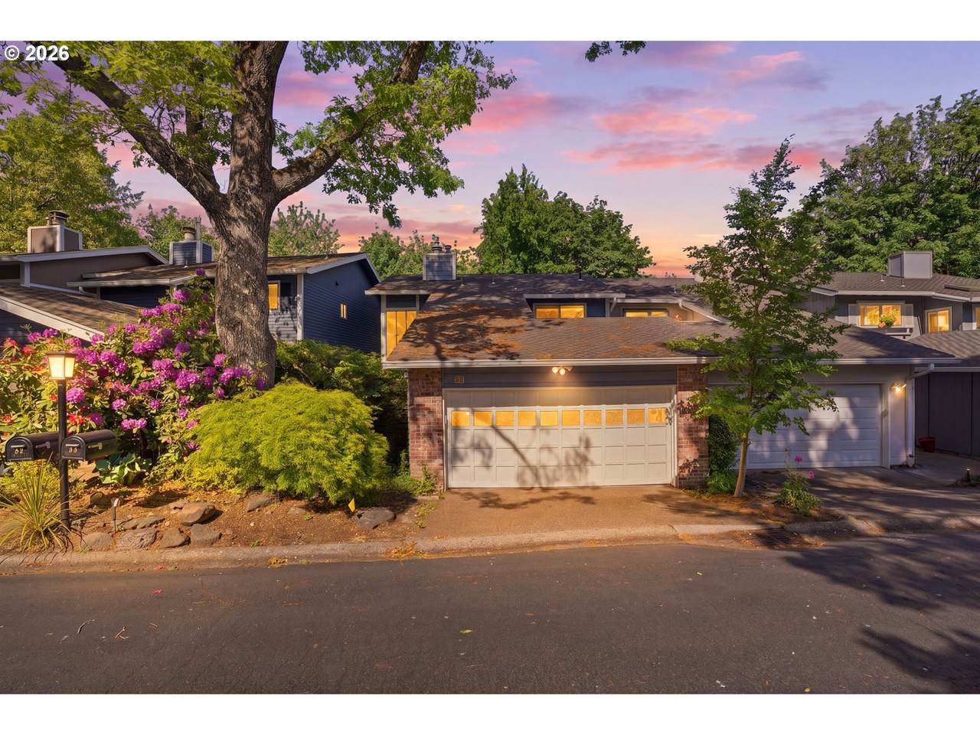
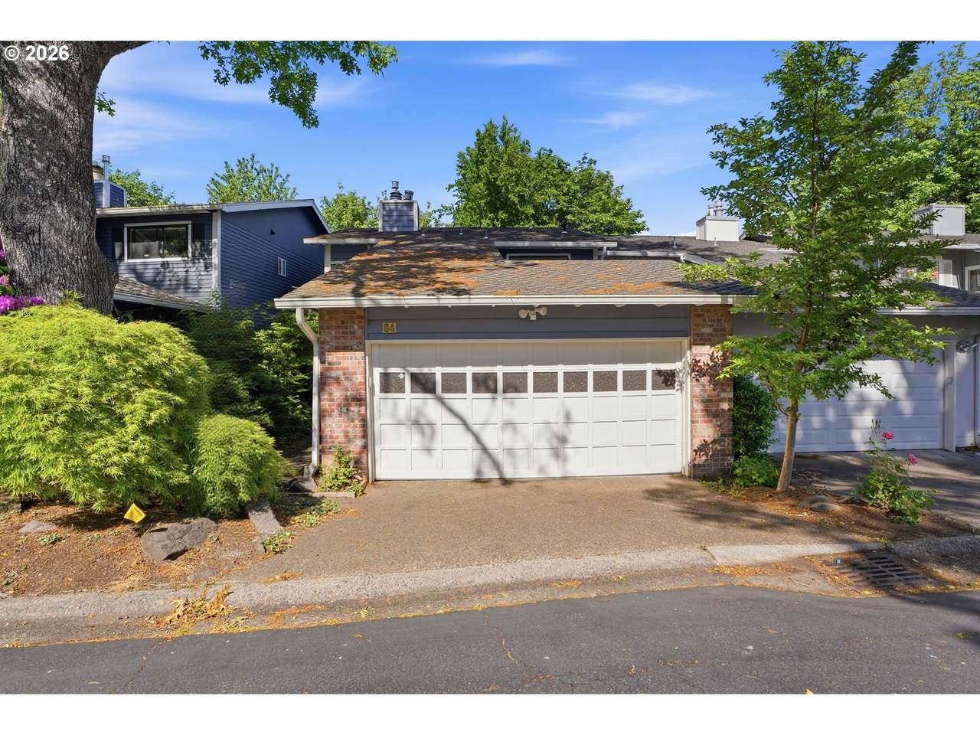
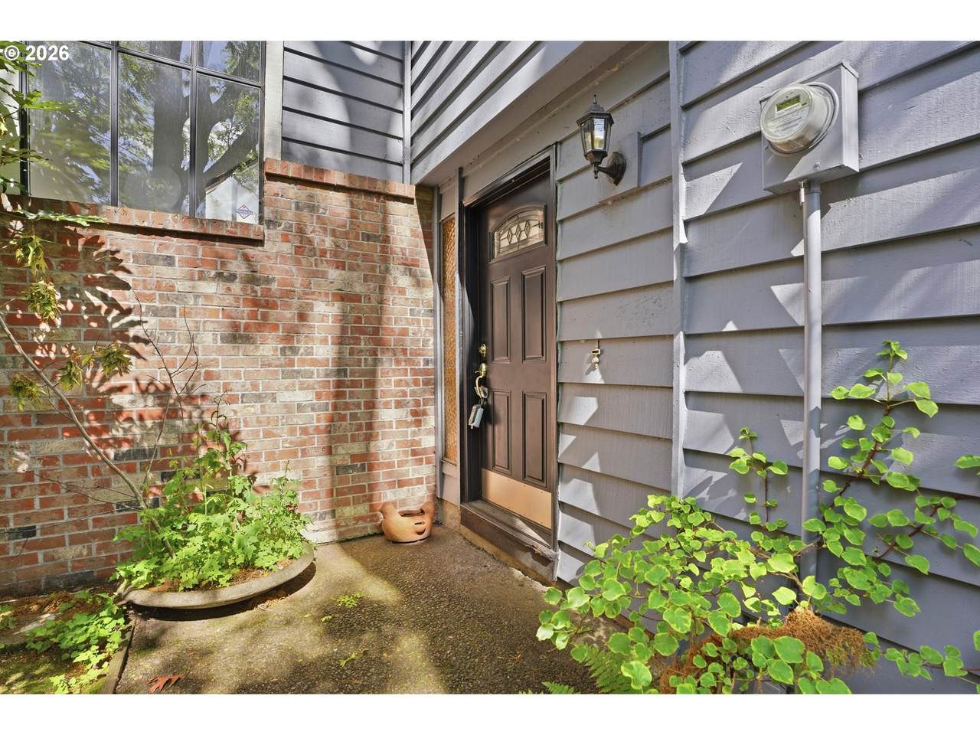
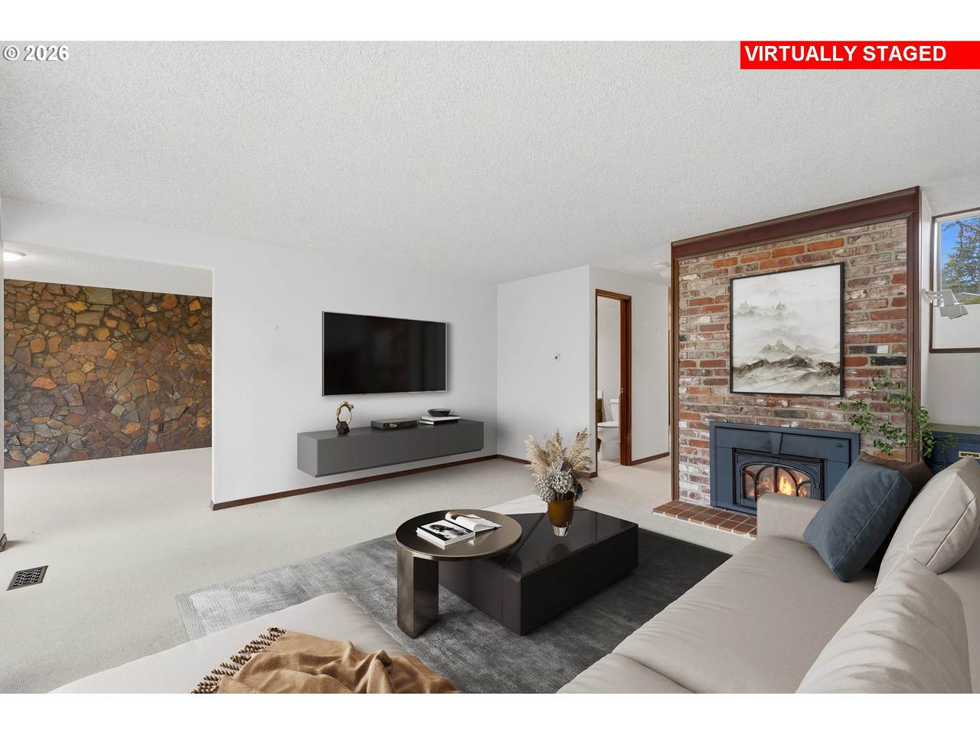
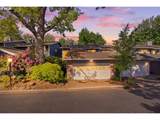
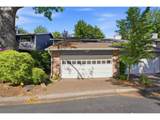
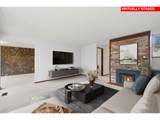
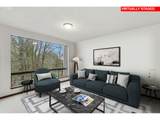
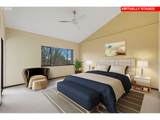
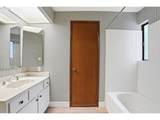
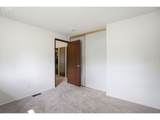
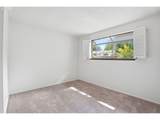
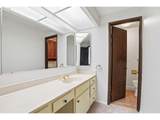
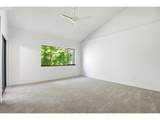
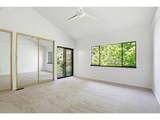
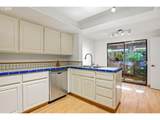
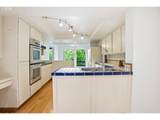
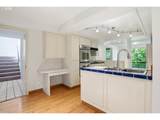
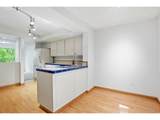
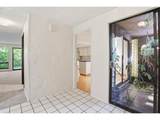
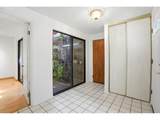
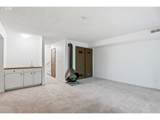
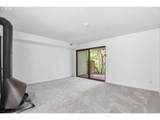
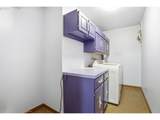
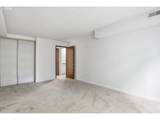
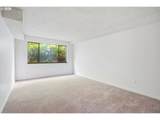
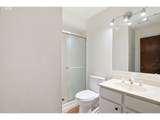
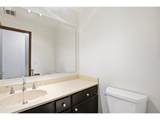
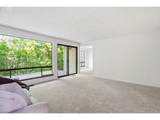
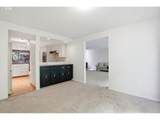
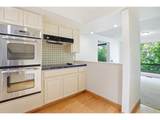
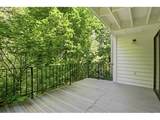
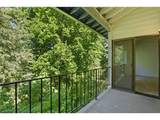
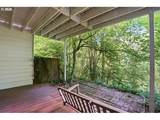
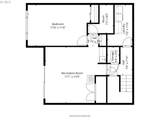
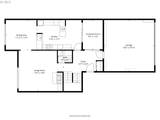
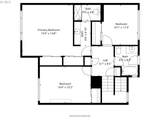
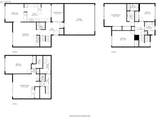
Backing to lush greenspace on a quiet dead-end street in Lake Oswego's coveted Mountain Park neighborhood, this beautifully updated townhouse offers the perfect blend of privacy, flexibility, and low-maintenance living. Multiple outdoor living spaces, including patios and decks, create a seamless connection to nature while providing plenty of room to relax, entertain, and enjoy the peaceful surroundings. Inside, the highly functional floorplan accommodates a variety of lifestyles with 4 bedrooms, 3.5 bathrooms, and multiple gathering spaces. The kitchen opens to the dining and living rooms, creating an easy flow for everyday living and entertaining. The living room has a brick fireplace which adds warmth, character, and architectural interest. The kitchen and bathrooms, dedicated laundry room, and attached two-car garage add convenience, while the versatile layout offers space for guests, home offices, multi-generational living, or growing households. This is truly a lock-and-leave opportunity in a small community of townhomes with immediate access to everything Mountain Park has to offer. Residents enjoy access to miles of walking trails, the Mt. Park Recreation Center, and highly rated Lake Oswego schools, all while being conveniently located near downtown Portland and with easy access to both I-5 and I-205. A rare combination of tranquility, flexibility, and convenience in one of Lake Oswego's most sought-after communities.

Monthly Payment Calculator


Listing content is copyright © 2026 RMLS™, Portland, Oregon. The content relating to real estate for sale on this web site comes in part from the IDX program of the RMLS™ of Portland, Oregon. Real estate listings held by brokerage firms other than Keller Williams Realty Portland Central are marked with the RMLS™ logo, and detailed information about these properties includes the names of the listing brokers. Data last updated 2026-10-17T15:50:08.717.Data deemed reliable but not guaranteed. Some properties which appear for sale on this web site may subsequently have sold or may no longer be available. IDX information is provided exclusively for consumers’ personal, non-commercial use, and may not be used for any purpose other than to identify prospective properties consumers may be interested in purchasing. All information provided is deemed reliable but is not guaranteed accurate by RMLS™ or Keller Williams Realty Portland Central and should be independently verified.
www.liveinpdxnow.com/homes/171541929
Print Image

64 Wheatherstone Ct , #36 Lake Oswego, OR 97035

  • Price: $449,900
  • Status: Active
  • On Site: 298 Days
  • Updated: 68 min ago
  • MLS #: 136656997
4
Beds
3
Baths
1
½ Baths
N/A
Acres
2,465
SQFT
$183
$/SQFT
1972
Built
Neighborhood:
Mt. Park
County:
Clackamas
Area:
147-Lake Oswego/West Linn
Elementary School:
Oak Creek
Middle School:
Lake Oswego
High School:
Lake Oswego
Property Description
Backing to lush greenspace on a quiet dead-end street in Lake Oswego's coveted Mountain Park neighborhood, this beautifully updated townhouse offers the perfect blend of privacy, flexibility, and low-maintenance living. Multiple outdoor living spaces, including patios and decks, create a seamless connection to nature while providing plenty of room to relax, entertain, and enjoy the peaceful surroundings. Inside, the highly functional floorplan accommodates a variety of lifestyles with 4 bedrooms, 3.5 bathrooms, and multiple gathering spaces. The kitchen opens to the dining and living rooms, creating an easy flow for everyday living and entertaining. The living room has a brick fireplace which adds warmth, character, and architectural interest. The kitchen and bathrooms, dedicated laundry room, and attached two-car garage add convenience, while the versatile layout offers space for guests, home offices, multi-generational living, or growing households. This is truly a lock-and-leave opportunity in a small community of townhomes with immediate access to everything Mountain Park has to offer. Residents enjoy access to miles of walking trails, the Mt. Park Recreation Center, and highly rated Lake Oswego schools, all while being conveniently located near downtown Portland and with easy access to both I-5 and I-205. A rare combination of tranquility, flexibility, and convenience in one of Lake Oswego's most sought-after communities.
Exterior Features

Architectural Style Contemporary Townhouse Attached Garage YN Yes Condominium Deck Avail YN Yes Condominium Deck Dimensions 8 x 10 Condominium Garage Type Attached Condominium Yard YN No Exterior Description Cedar Wood Siding Exterior Features Covered Deck Covered Patio Deck Foundation Details Slab Garage Type Attached Lot Features Green Belt Private Secluded Trees Wooded Parking Features Driveway On Street Parking Total 2 Road Surface Type Paved Roof Composition Unit Location Townhouse View Description Seasonal Territorial Trees Woods View YN Yes

Interior Features

Appliances Builtin Oven Builtin Range Dishwasher Disposal Double Oven Range Hood Basement Daylight Finished Bathrooms Full Lower Level 1 Bathrooms Full Main Level 0 Bathrooms Full Upper Level 2 Bathrooms Partial Lower Level 0 Bathrooms Partial Main Level 1 Bathrooms Partial Upper Level 0 Condominium Elevator YN No Condominium Floor Plan Townhouse Condominium Washer Dryer Included In Unit Cooling Central Air Cooling YN Yes Dining Room Features Builtin Features Dining Room Level Main Family Room Features Patio Family Room Level Lower Fireplace Features Gas Fireplace YN Yes Fireplaces Total 2 Heating Forced Air Gas Stove Heating YN Yes Interior Features Floor3rd Garage Door Opener High Ceilings Laundry Vaulted Ceiling Wallto Wall Carpet Washer Dryer Kitchen Features Builtin Range Dishwasher Kitchen Features Cont Builtin Oven Free Standing Refrigerator Kitchen11 Level Main Living Room Features Deck Fireplace Living Room Level Main Lower Level Area Total 740 Main Level Area Total 885 Primary Bedroom Features Ceiling Fan Deck Primary Bedroom Features Cont Suite Vaulted Ceiling Primary Bedroom Level Upper Second Bedroom Level Upper Third Bedroom Level Upper Upper Level Area Total 840 Window Features Aluminum Frames

Property Features

Accessibility Features Garageon Main Natural Lighting Parking Accessibility YN Yes Association Amenities Exterior Maintenance Gym Insurance Lap Pool Maintenance Grounds Party Room Recreation Facilities Tennis Court Association Fee 488 Association Fee Frequency Monthly Association Fee2 1286 Association Fee2 Frequency Annually Association YN Yes Bank Owned YN No Condominium Concierge YN No Condominium Conversion YN No Condominium Parking Tandem YN No Farm YN No Fuel Description Gas Green Certification YN No Home Warranty YN No Hot Water Description Gas IDXAddress Display YN Yes Internet Service Type Cable Listing Terms Cash Conventional New Construction YN No Property Attached YN No Property Condition Resale Property Sub Type Condominium Senior Community YN No Sewer Public Sewer Short Sale YN No Tax Annual Amount 6986.26 Tax Year 2025 Water Source Public Water Zoning R 3

Listing provided courtesy of Premiere Property Group, LLC: .


Listing content is copyright © 2026 RMLS™, Portland, Oregon. The content relating to real estate for sale on this web site comes in part from the IDX program of the RMLS™ of Portland, Oregon. Real estate listings held by brokerage firms other than Keller Williams Realty Portland Central are marked with the RMLS™ logo, and detailed information about these properties includes the names of the listing brokers. Data last updated 2026-10-17T15:50:08.717.Data deemed reliable but not guaranteed. Some properties which appear for sale on this web site may subsequently have sold or may no longer be available. IDX information is provided exclusively for consumers’ personal, non-commercial use, and may not be used for any purpose other than to identify prospective properties consumers may be interested in purchasing. All information provided is deemed reliable but is not guaranteed accurate by RMLS™ or Keller Williams Realty Portland Central and should be independently verified.
 
https://bt-photos.global.ssl.fastly.net/portland/1280_boomver_3_136656997-2.jpg https://bt-photos.global.ssl.fastly.net/portland/1280_boomver_3_136656997-2.jpg https://bt-photos.global.ssl.fastly.net/portland/1280_boomver_3_136656997-2.jpg
Logo
Keller Williams Realty Portland Central
919 NE 19th Ave
Portland OR, 97220