
Description
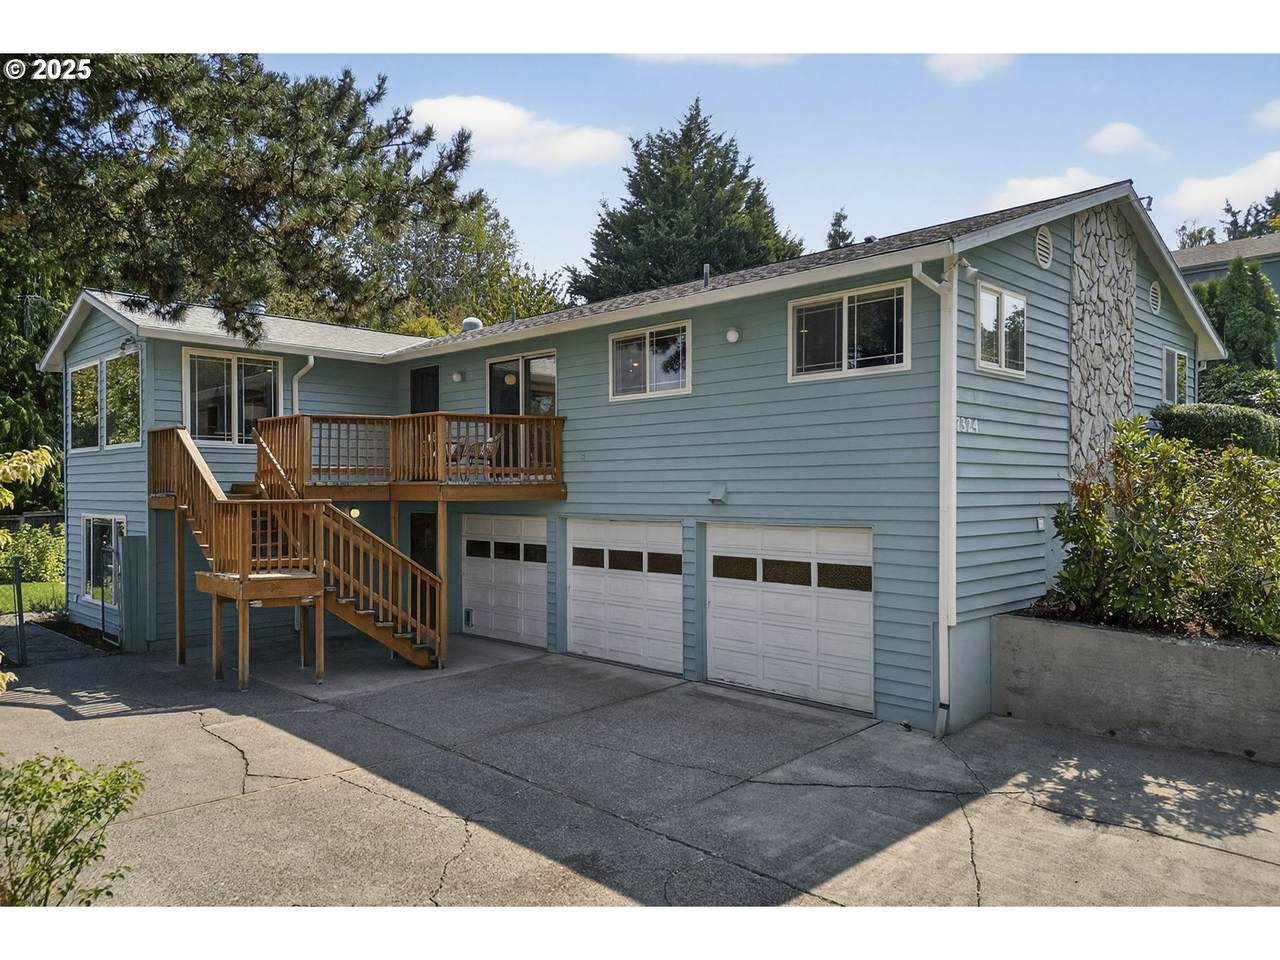
Set on a quiet no-outlet street, this spacious Raised Ranch overlooks Mt. St. Helens and the snow-capped Cascade Range. Its versatile floor plan includes four bedrooms, three full baths, two kitchens, two fireplaces, and dual laundry hook-ups. The elevated main level is paired with a recently remodeled daylight basement complete with a full kitchen, giving the home remarkable flexibility. It is well suited to multi-generational living, guest quarters, house hacking, a home office, a preschool, or a dedicated entertainment space. Recent updates on the main floor include new Corian countertops in the kitchen and baths, a Corian hearth, fresh interior paint, and new carpet throughout. The daylight basement has been remodeled from top to bottom, creating a fresh, adaptable lower level with modern finishes. A 900-square-foot, three-bay garage (not included in the home's listed square footage) provides abundant storage and versatile workspace. With its size and layout, it is ideal for the hobbyist, car enthusiast, woodworker, or anyone in need of a dedicated project area.The private yard features a patio, raised garden beds, raspberry bushes, blueberry shrubs, and a plum tree, offering space for gatherings, play, or quiet retreat. Beyond the yard, the lot extends into a neighborhood common area with a seasonal spring and apple trees, adding a rare natural amenity.This Raised Ranch retreat blends architectural appeal with thoughtful updates, offering true move-in-ready comfort. Located just minutes from the heart of the Lents neighborhood, enjoy local favorites like Bella's Italian Bakery, the Portland Pickles baseball stadium, the Lents International Farmers Market, and more. [Home Energy Score = 1. HES Report at https://rpt.greenbuildingregistry.com/hes/OR10241550]
-
4BEDS
-
0.23ACRES
-
3BATHS
-
01/2 BATHS
-
2,721SQFT
-
$0$/SQFT
School Information
Description
Set on a quiet no-outlet street, this spacious Raised Ranch overlooks Mt. St. Helens and the snow-capped Cascade Range. Its versatile floor plan includes four bedrooms, three full baths, two kitchens, two fireplaces, and dual laundry hook-ups. The elevated main level is paired with a recently remodeled daylight basement complete with a full kitchen, giving the home remarkable flexibility. It is well suited to multi-generational living, guest quarters, house hacking, a home office, a preschool, or a dedicated entertainment space. Recent updates on the main floor include new Corian countertops in the kitchen and baths, a Corian hearth, fresh interior paint, and new carpet throughout. The daylight basement has been remodeled from top to bottom, creating a fresh, adaptable lower level with modern finishes. A 900-square-foot, three-bay garage (not included in the home's listed square footage) provides abundant storage and versatile workspace. With its size and layout, it is ideal for the hobbyist, car enthusiast, woodworker, or anyone in need of a dedicated project area.The private yard features a patio, raised garden beds, raspberry bushes, blueberry shrubs, and a plum tree, offering space for gatherings, play, or quiet retreat. Beyond the yard, the lot extends into a neighborhood common area with a seasonal spring and apple trees, adding a rare natural amenity.This Raised Ranch retreat blends architectural appeal with thoughtful updates, offering true move-in-ready comfort. Located just minutes from the heart of the Lents neighborhood, enjoy local favorites like Bella's Italian Bakery, the Portland Pickles baseball stadium, the Lents International Farmers Market, and more. [Home Energy Score = 1. HES Report at https://rpt.greenbuildingregistry.com/hes/OR10241550]
Listing content is copyright © 2026 RMLS™, Portland, Oregon. The content relating to real estate for sale on this web site comes in part from the IDX program of the RMLS™ of Portland, Oregon. Real estate listings held by brokerage firms other than Keller Williams Realty Portland Central are marked with the RMLS™ logo, and detailed information about these properties includes the names of the listing brokers. Data last updated 2026-10-17T15:50:08.717.Data deemed reliable but not guaranteed. Some properties which appear for sale on this web site may subsequently have sold or may no longer be available. IDX information is provided exclusively for consumers’ personal, non-commercial use, and may not be used for any purpose other than to identify prospective properties consumers may be interested in purchasing. All information provided is deemed reliable but is not guaranteed accurate by RMLS™ or Keller Williams Realty Portland Central and should be independently verified.
 Listing provided courtesy of Urban Nest Realty: .